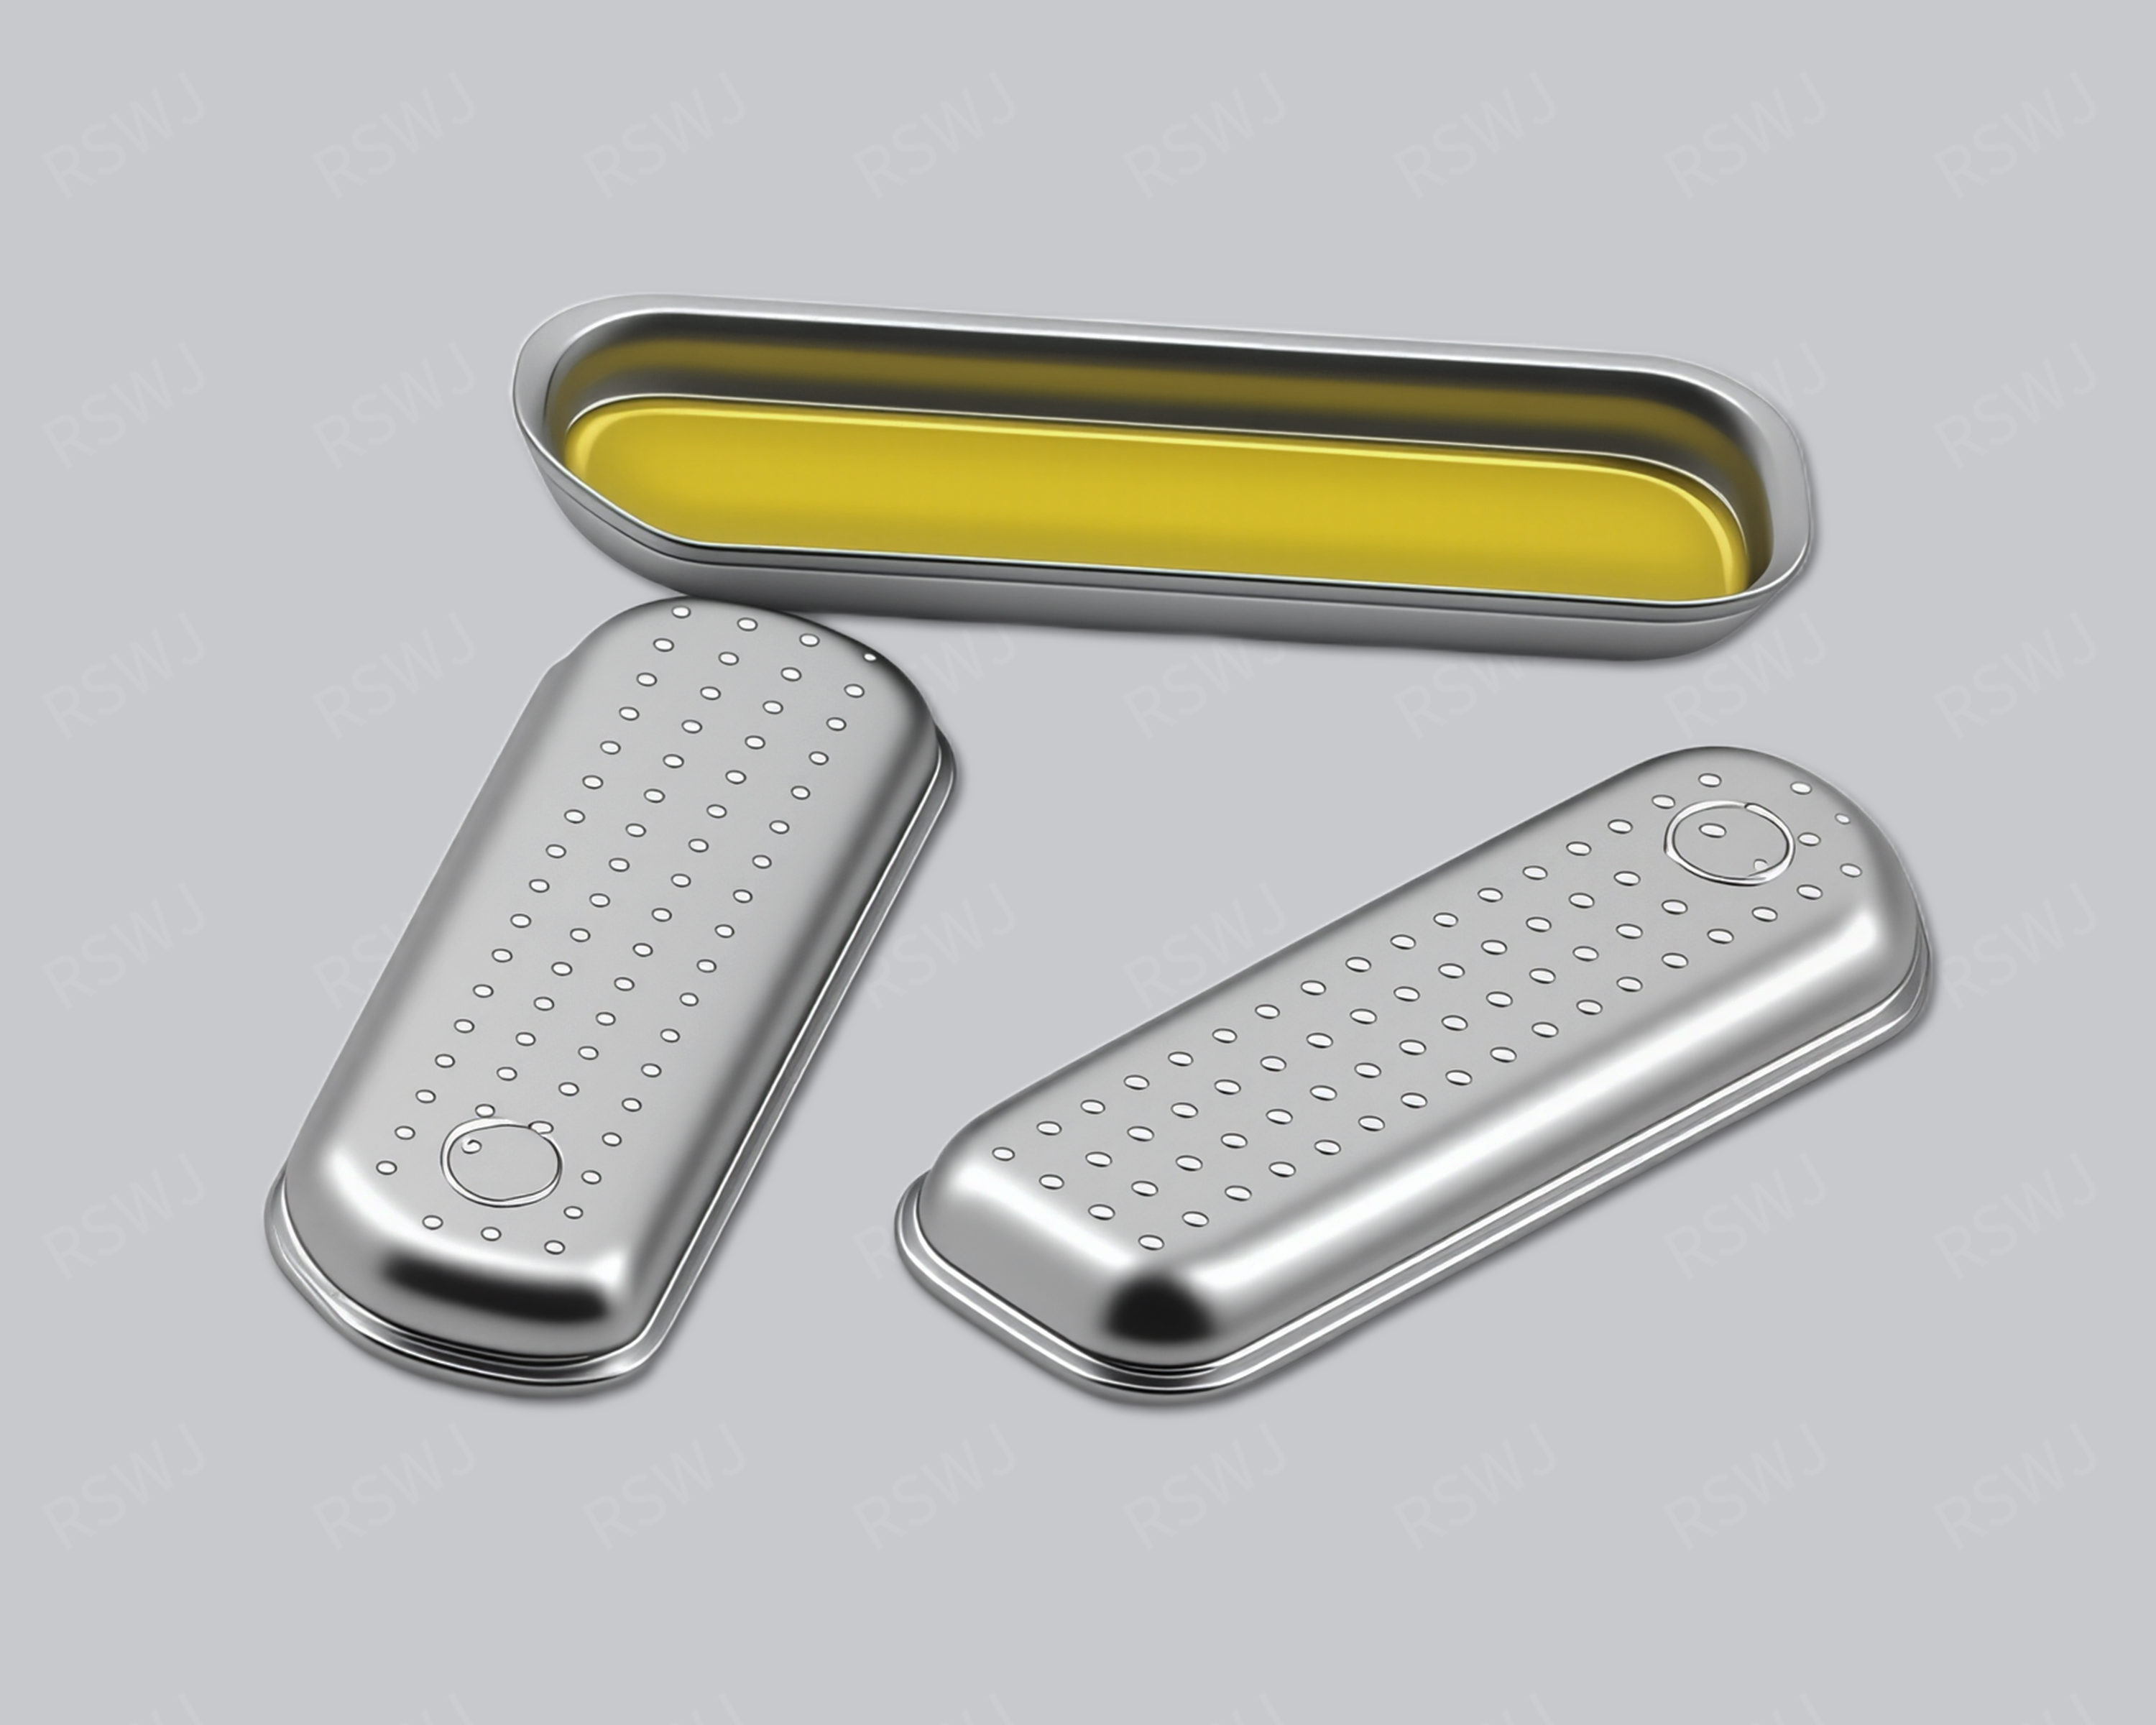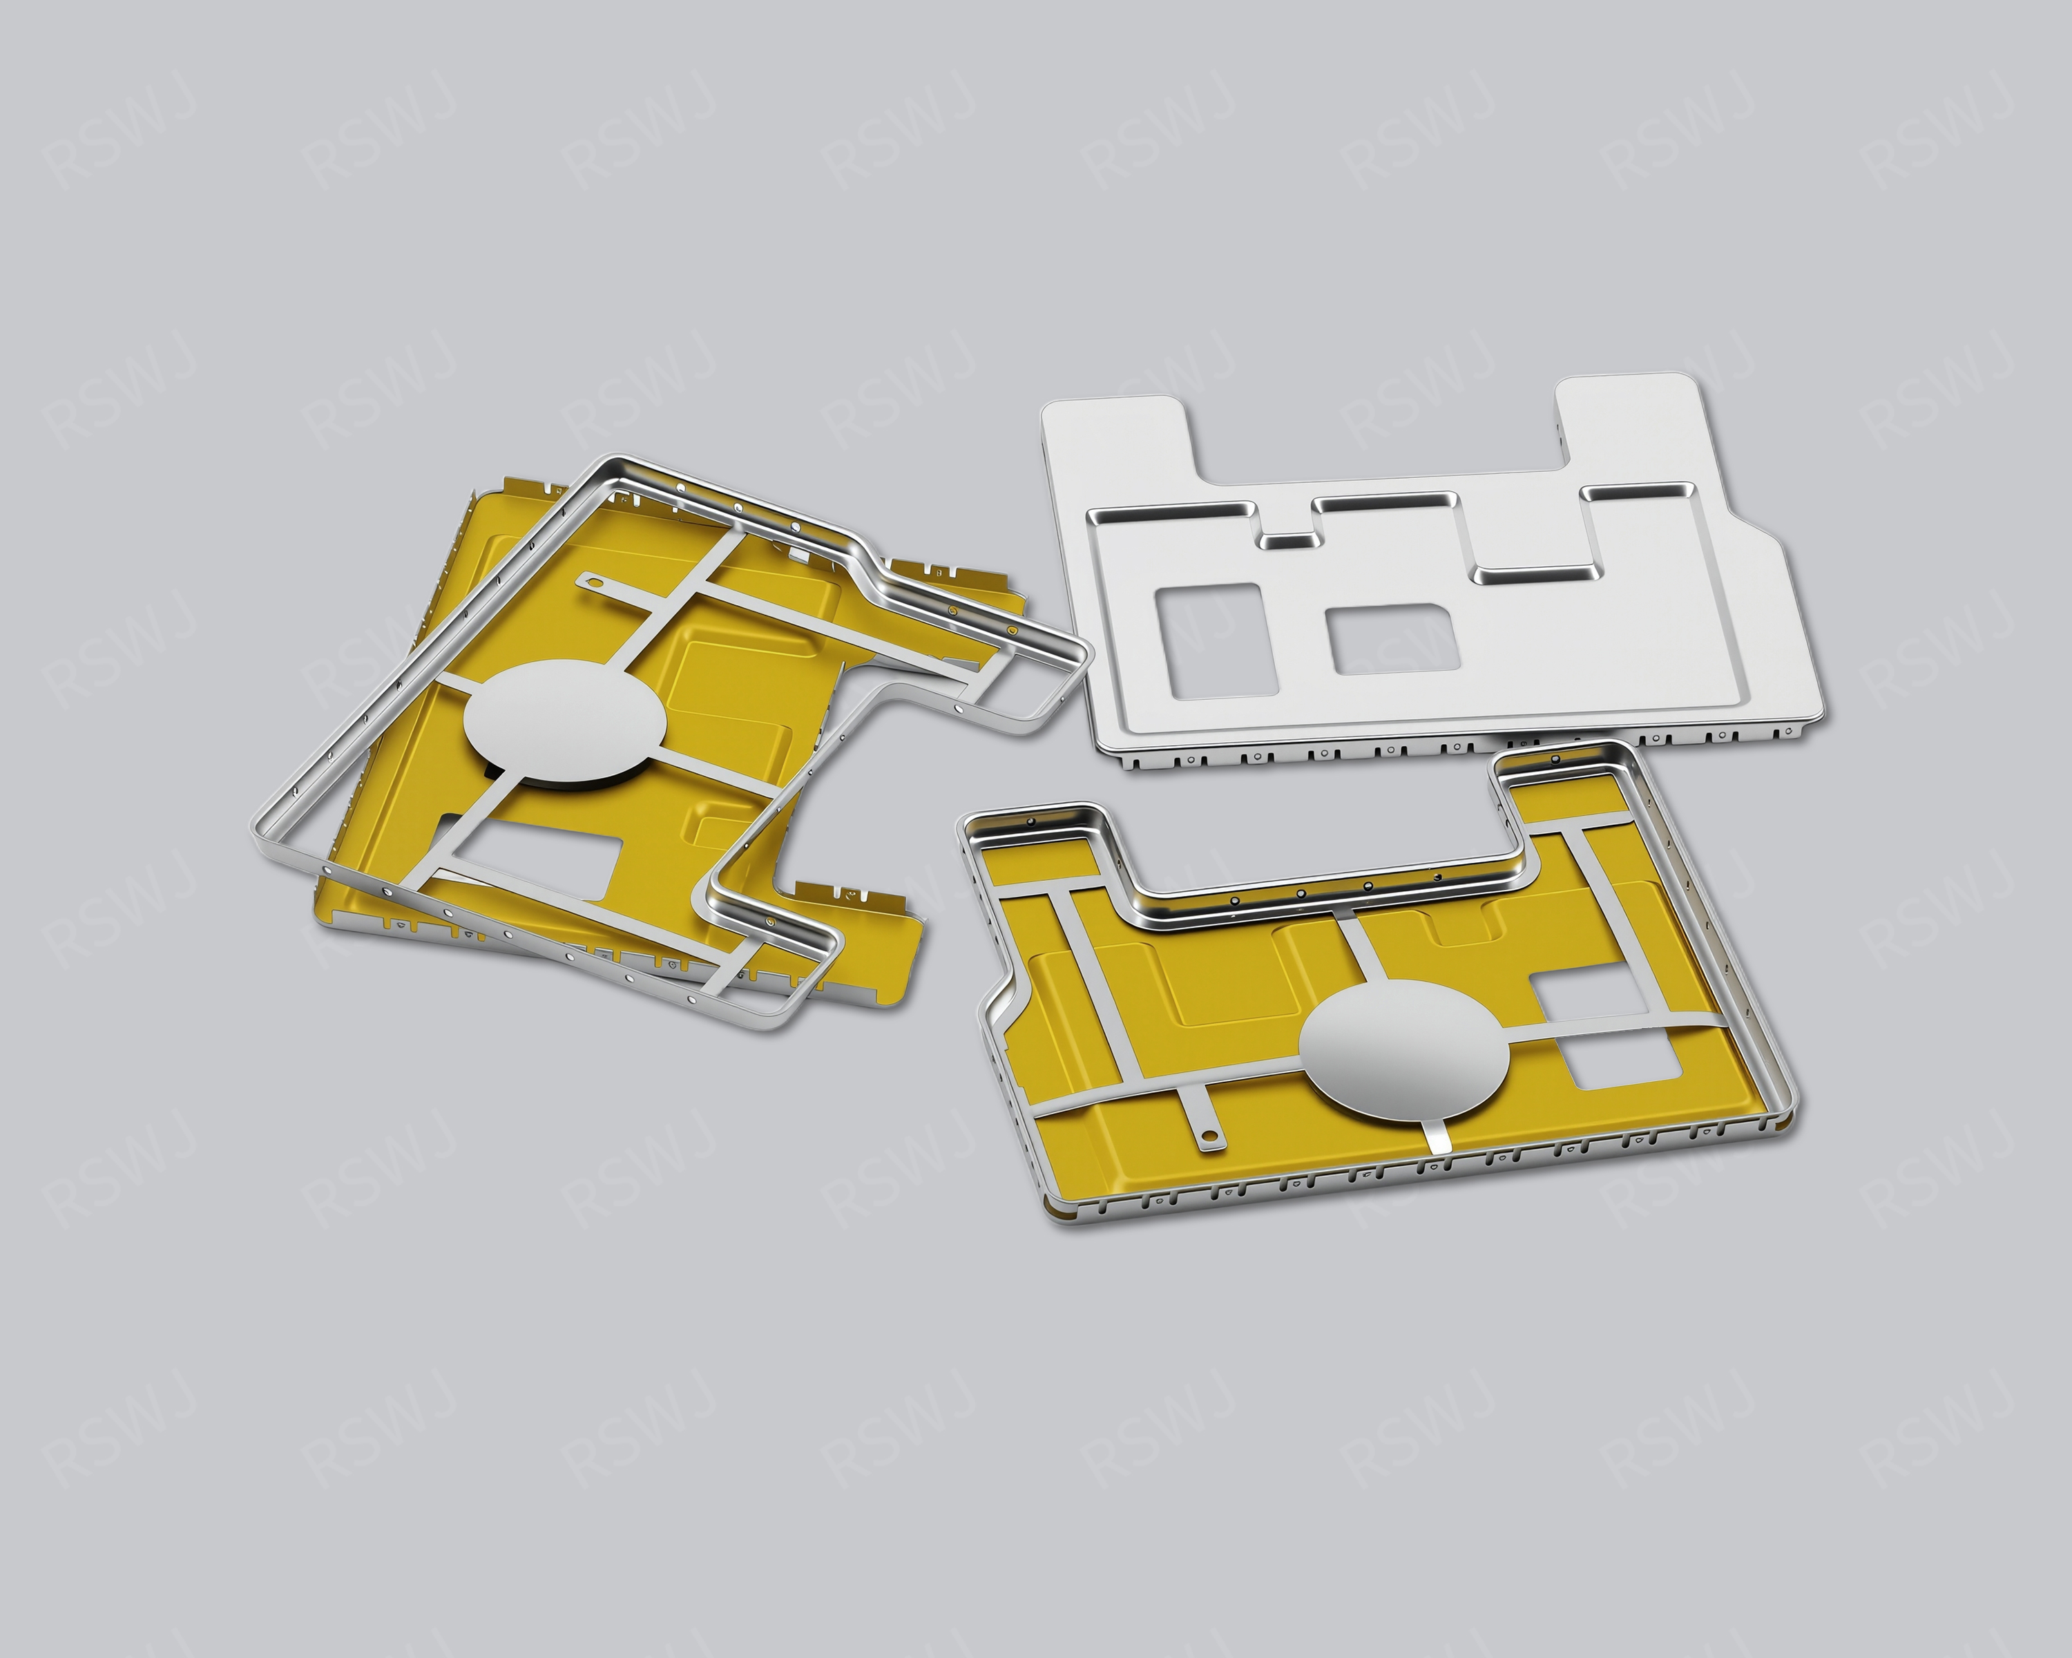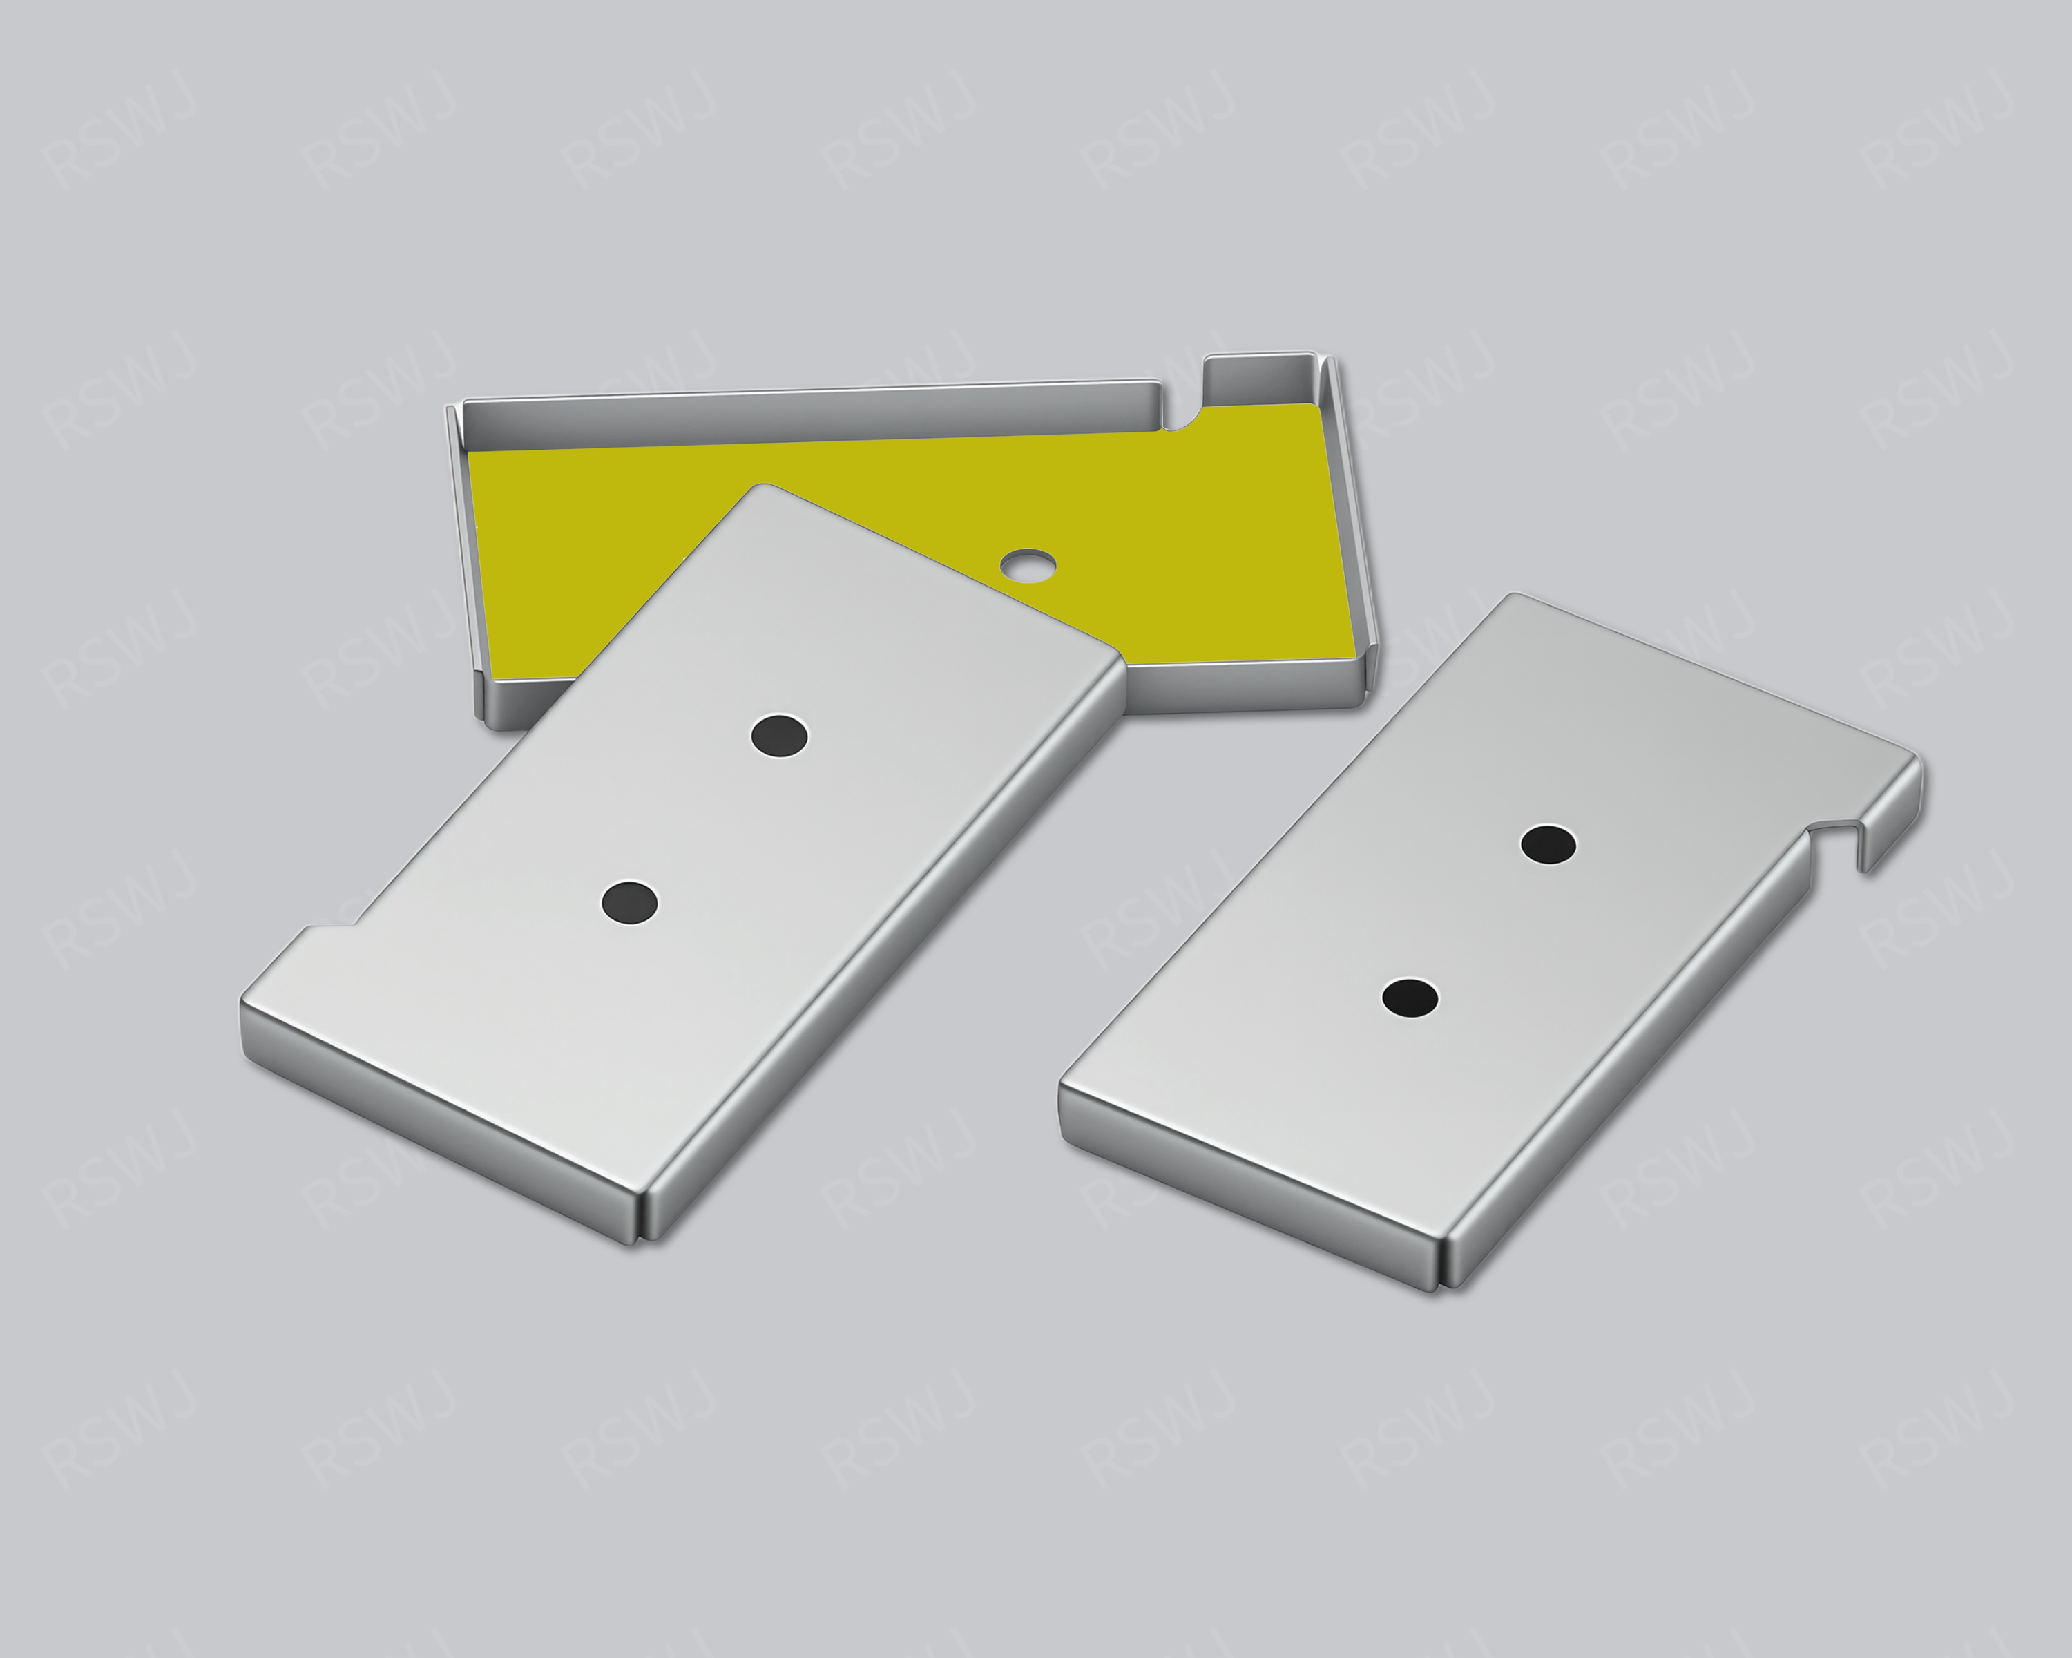
Shield Designs
One-Piece EMI Shield
Review the body outline, covered height and installation boundary, then decide whether the assembly needs access after installation.
View product
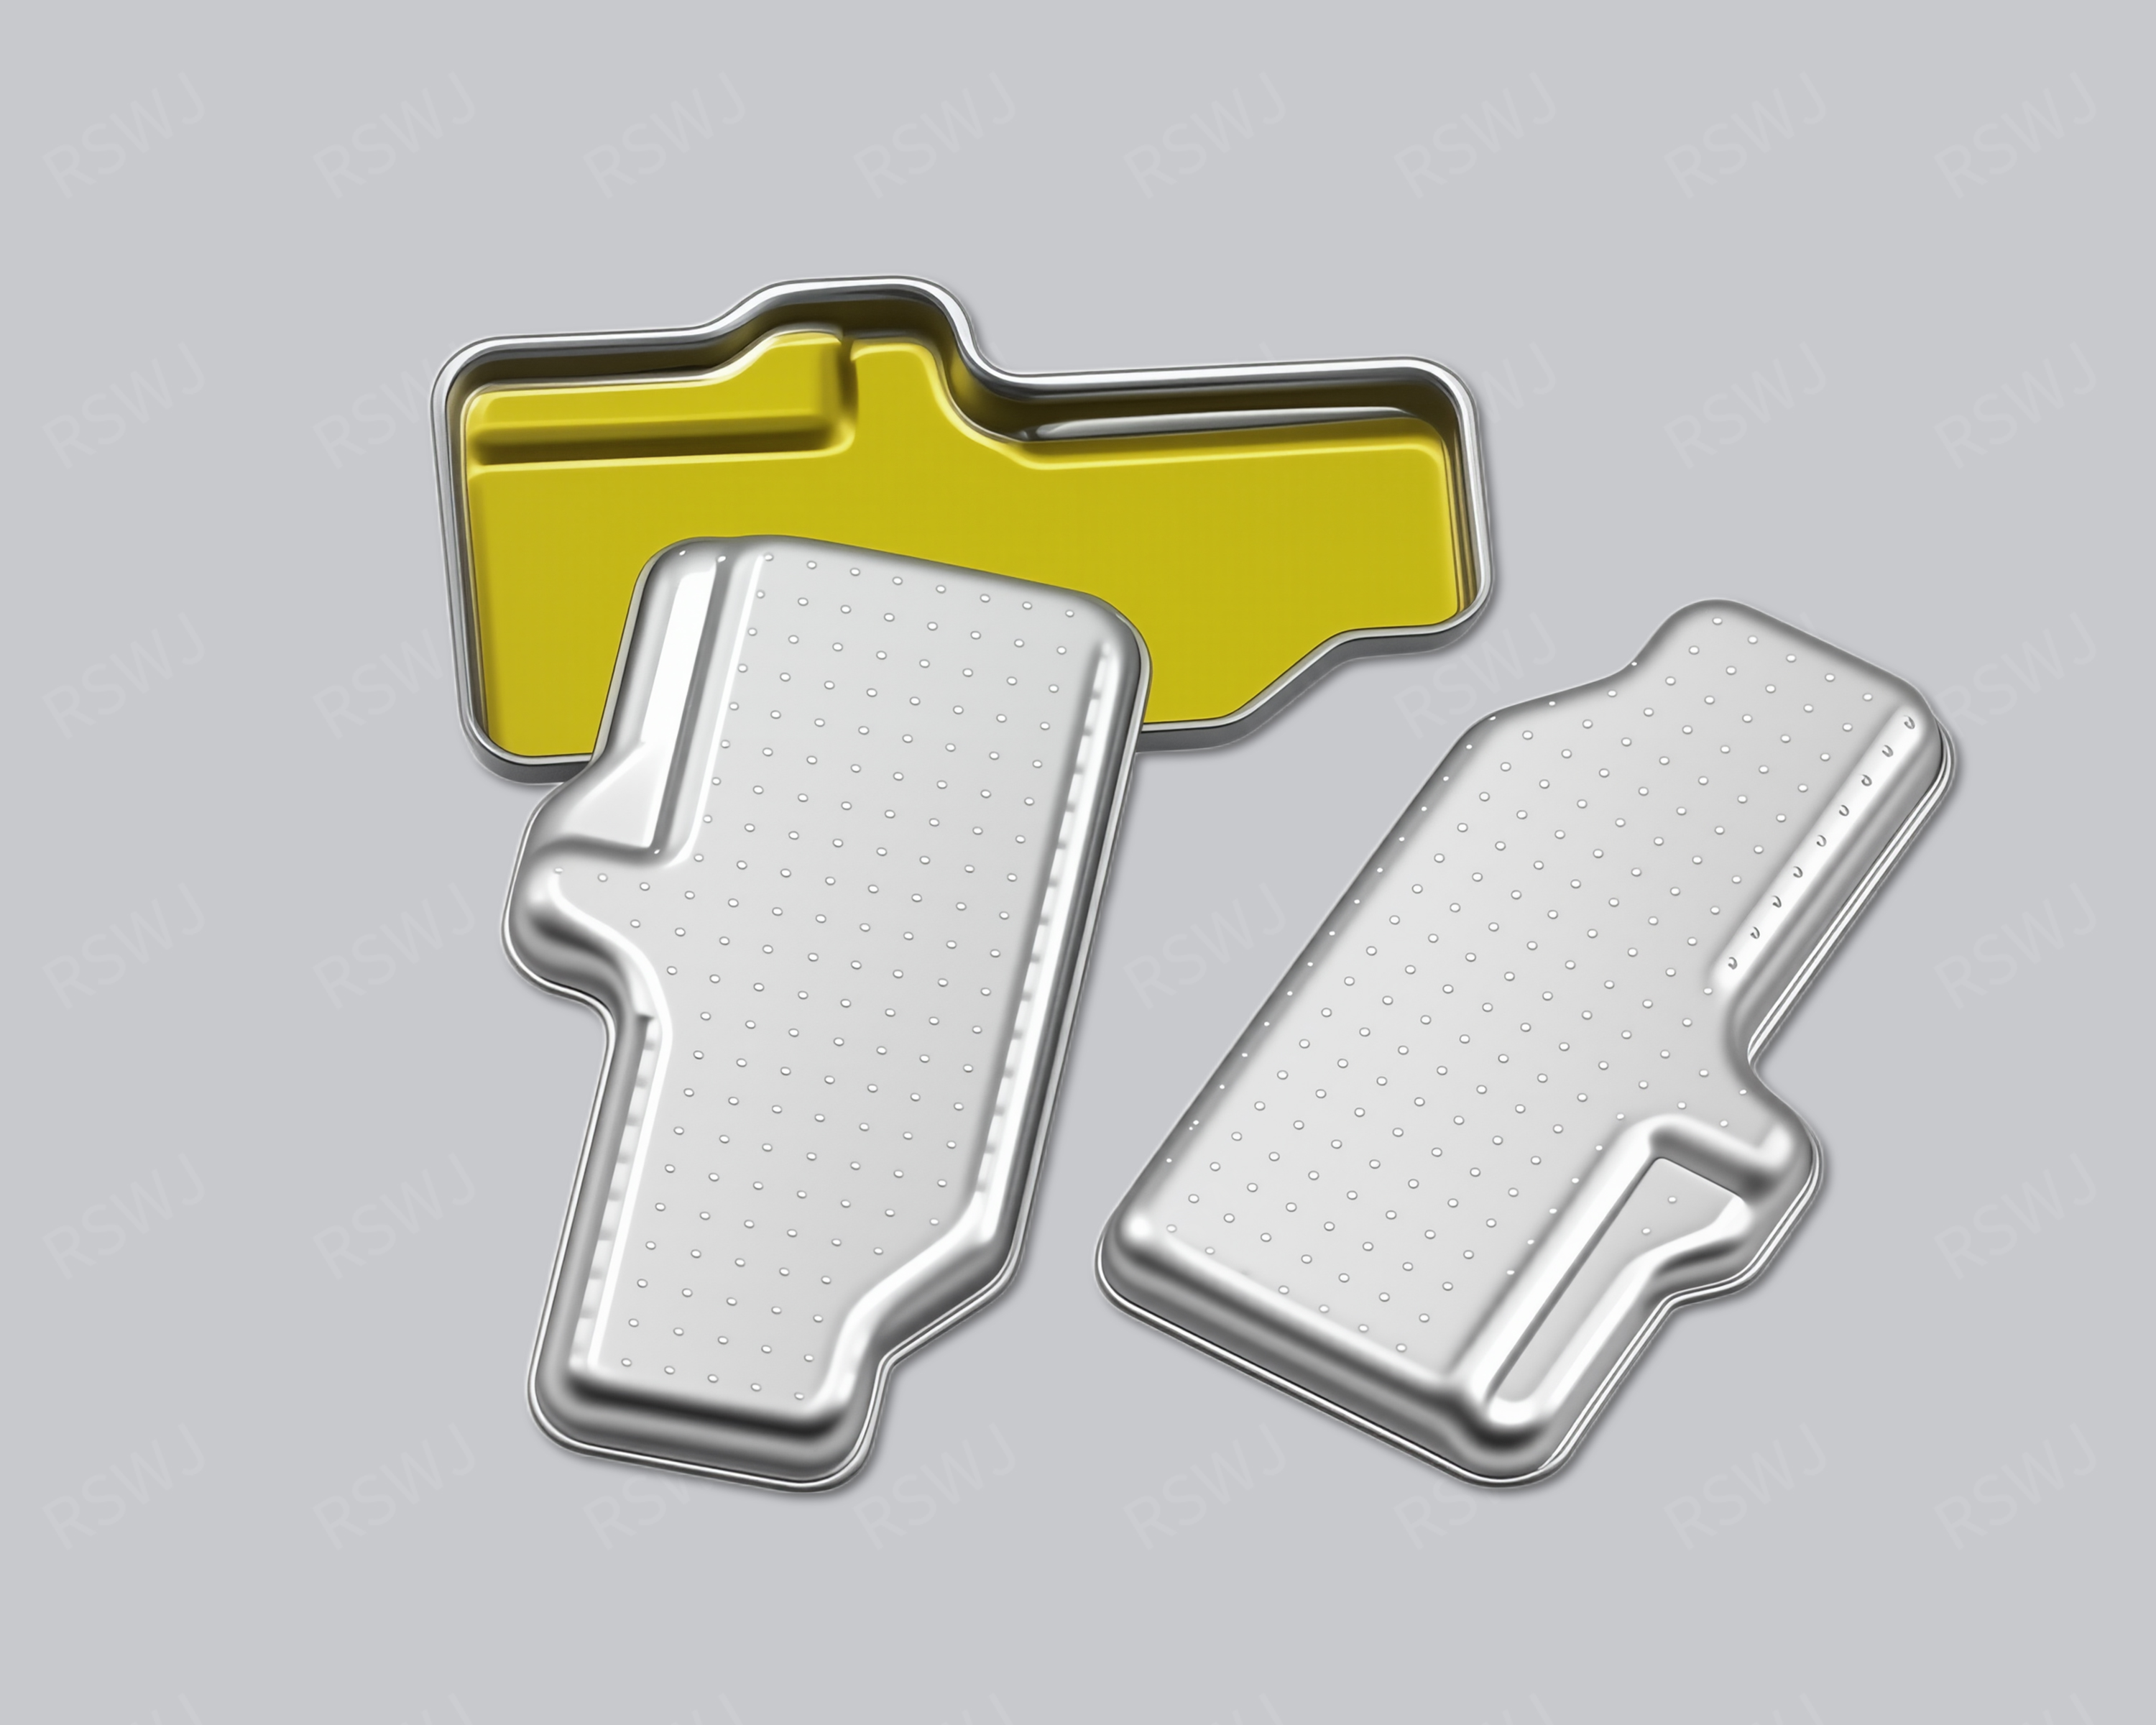
Shield Designs
Define the custom body outline, hole positions and mating dimensions before choosing a manufacturing route and sample scope.
Use the image as a design reference. The agreed drawing and sample define the supplied part.
DESIGN CONSIDERATIONS
DRAWINGS & REQUIREMENTS
Agree on the drawing, manufacturing route and sample scope first. Use the sample to check fit, assembly and the tests required by your project, then confirm the production drawing, inspection plan and packaging.
Samples are paid. Standard samples: 3–5 days. Expedited sampling: 48 hours. Tooling and sample production: 7–10 days. These are sample-stage timings and do not include mass-production delivery; availability and the schedule are confirmed for each project.
TOOLING & SAMPLE VALIDATION
Ruishuo makes tooling in-house, connecting die design and CAD/CAM simulation with stamping and inspection. The tooling route for your part is reviewed against the agreed drawing, material and assembly requirements.
A one-piece shield combines its roof and walls in one formed component. Tooling review should cover wall height, bend positions, corner geometry and the mounting features that locate it on the board. These features need to be assessed together, rather than accepting the external length and width alone.
Paid samples include a full dimensional inspection report. Ruishuo's inspection equipment includes 2.5D vision measurement systems, CMMs and profile projectors; measurement methods and any additional functional checks are selected for the project. Incoming, in-process and outgoing inspections support the agreed requirements as the part moves into production.
Review the body outline, covered height and installation boundary, then decide whether the assembly needs access after installation.
View productReview the continuous body shape, corner geometry and openings. The drawing determines the forming approach rather than the name alone.
View productReview frame-to-lid fit, contact areas and the space needed to remove the lid as part of the complete PCB assembly.
View product