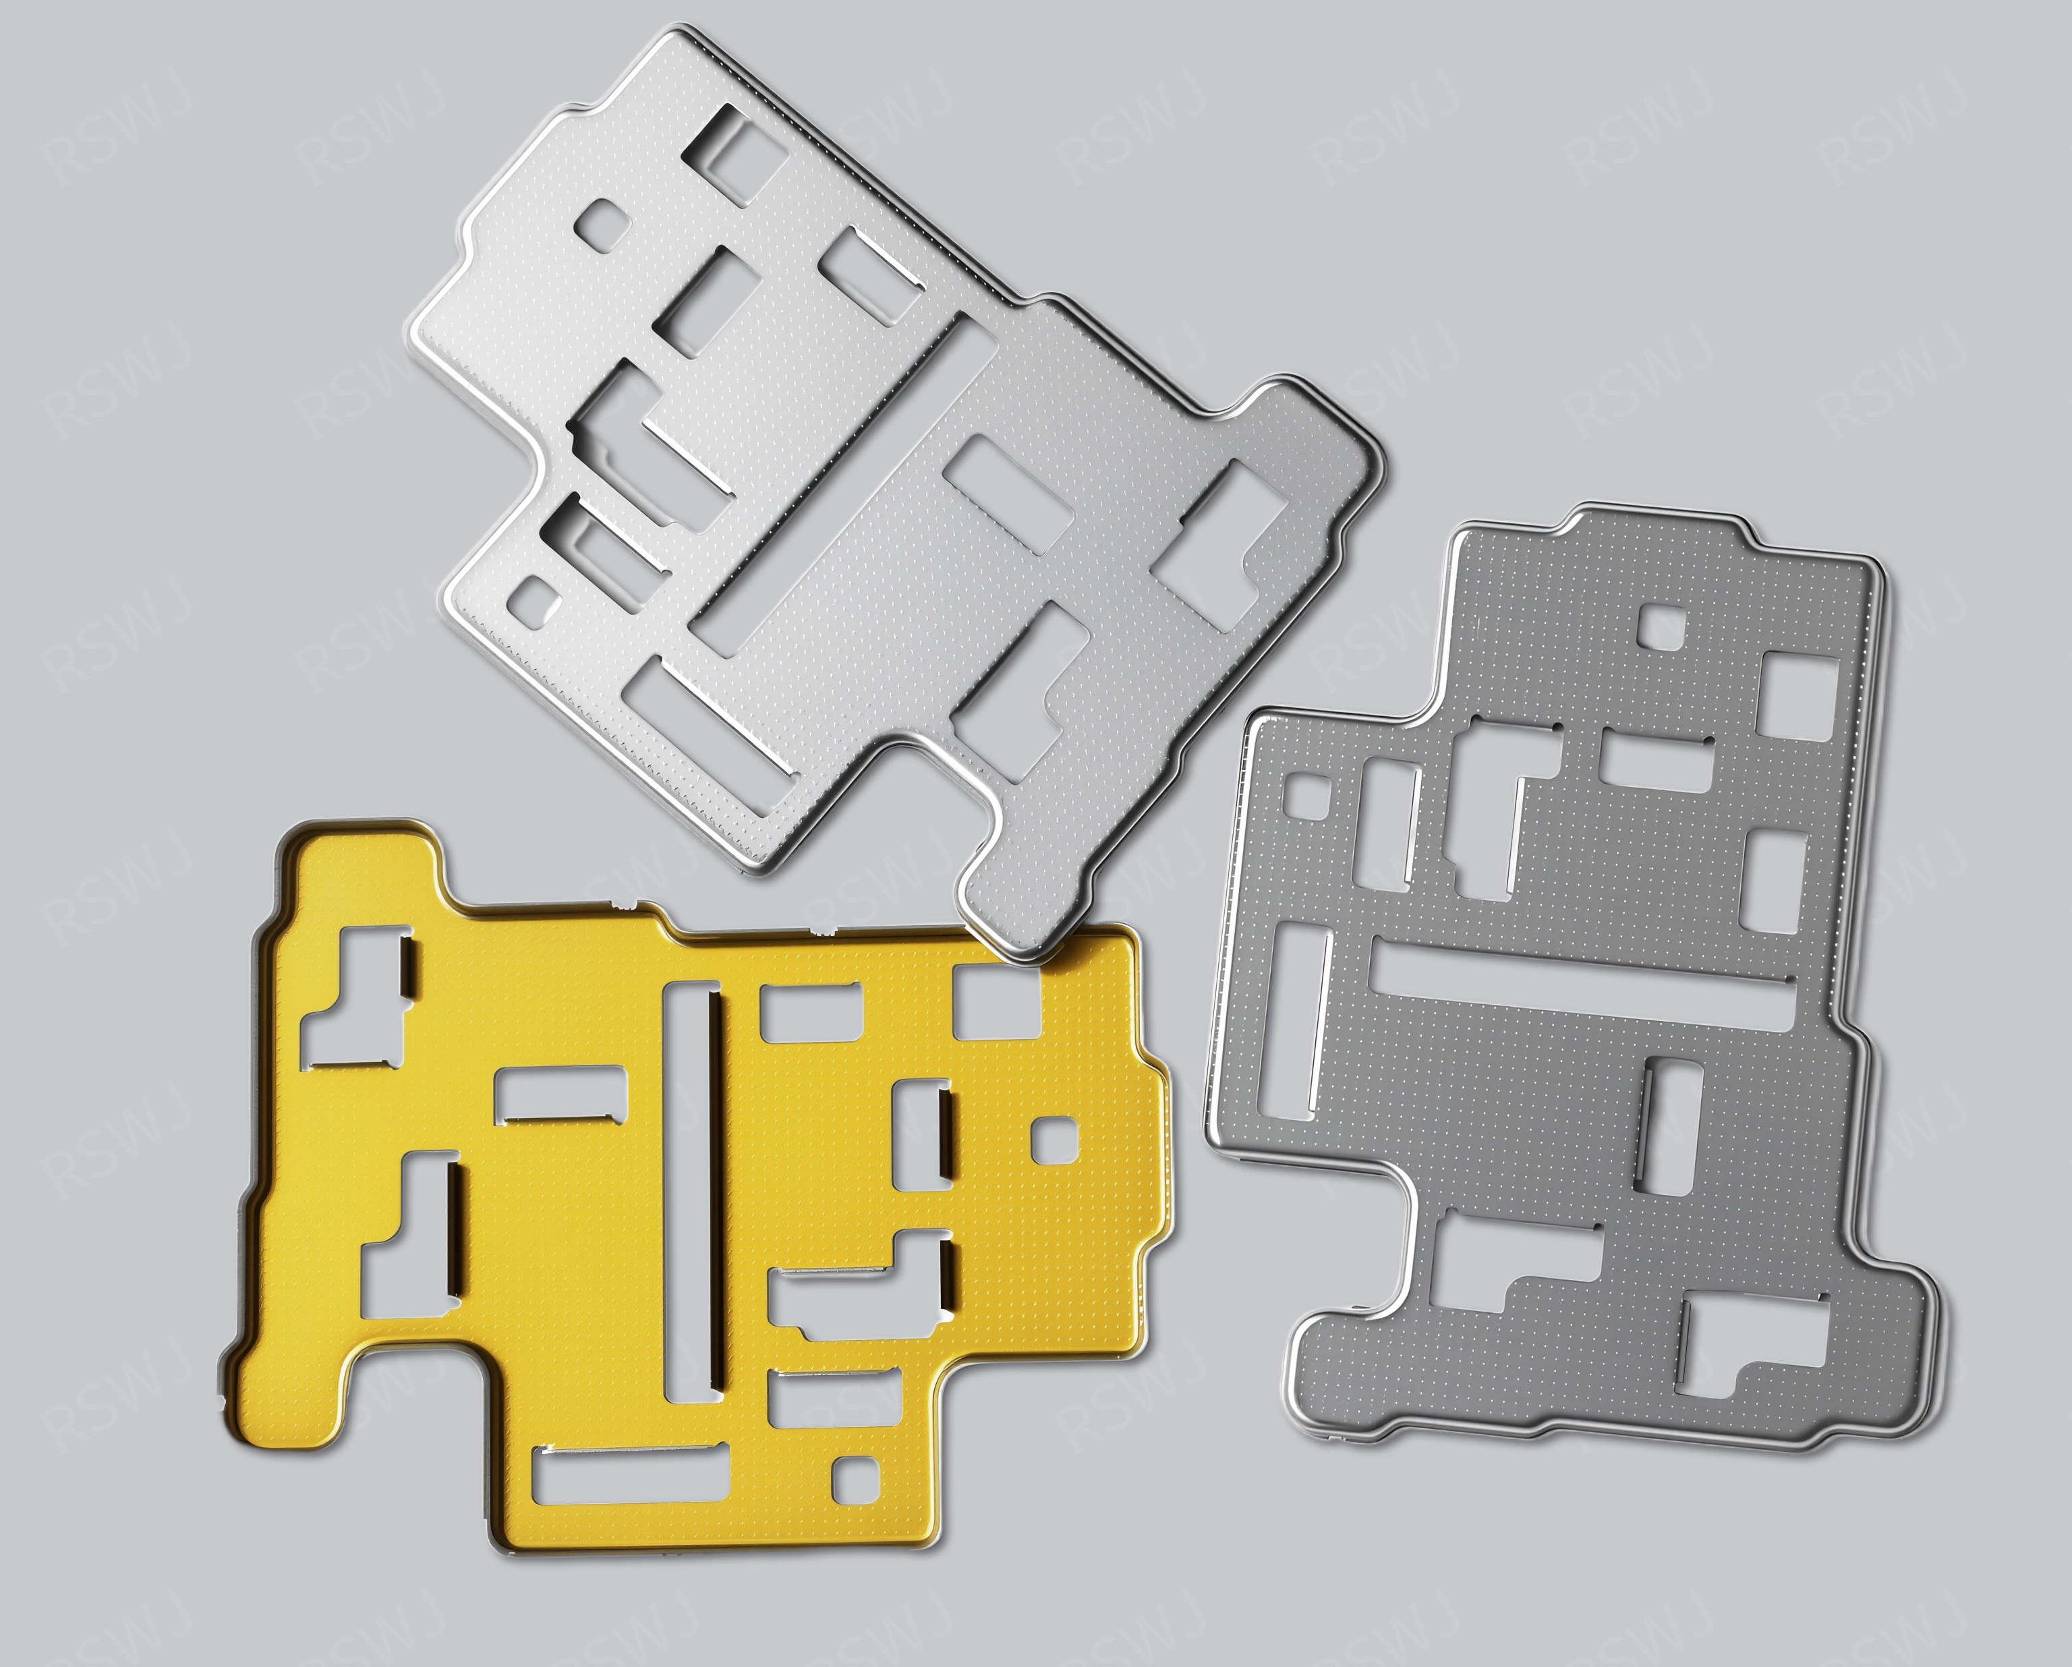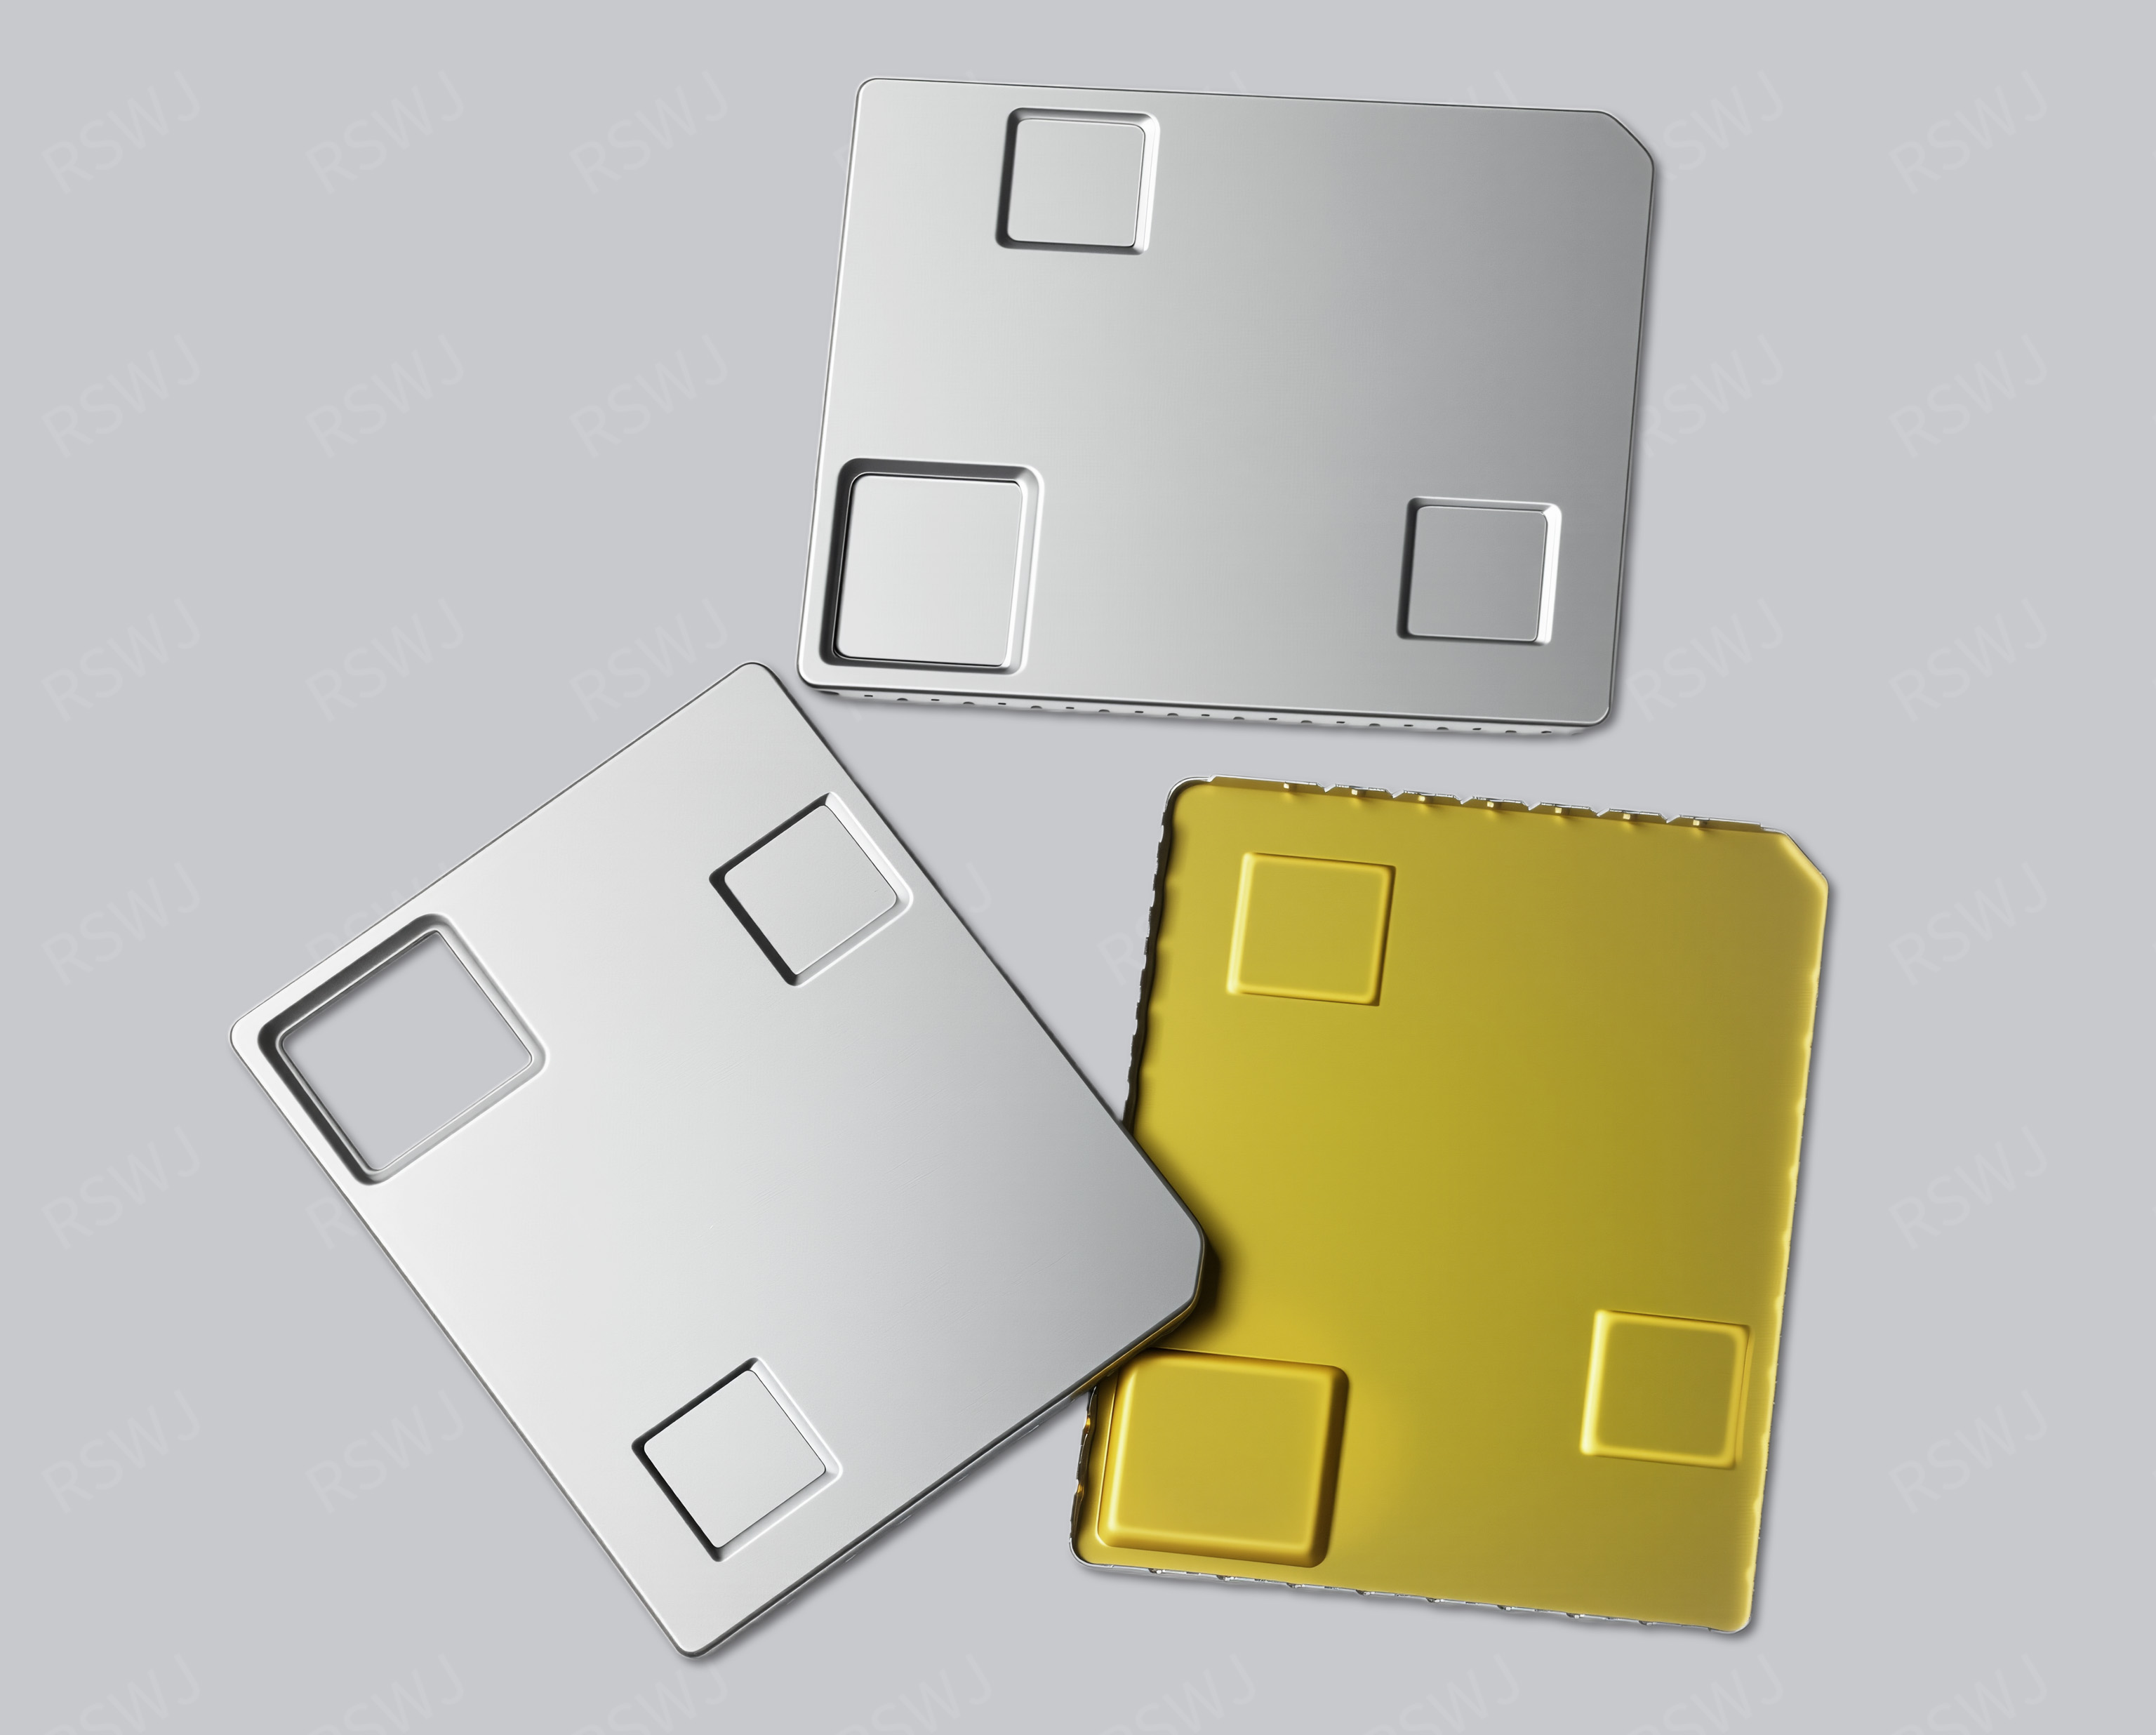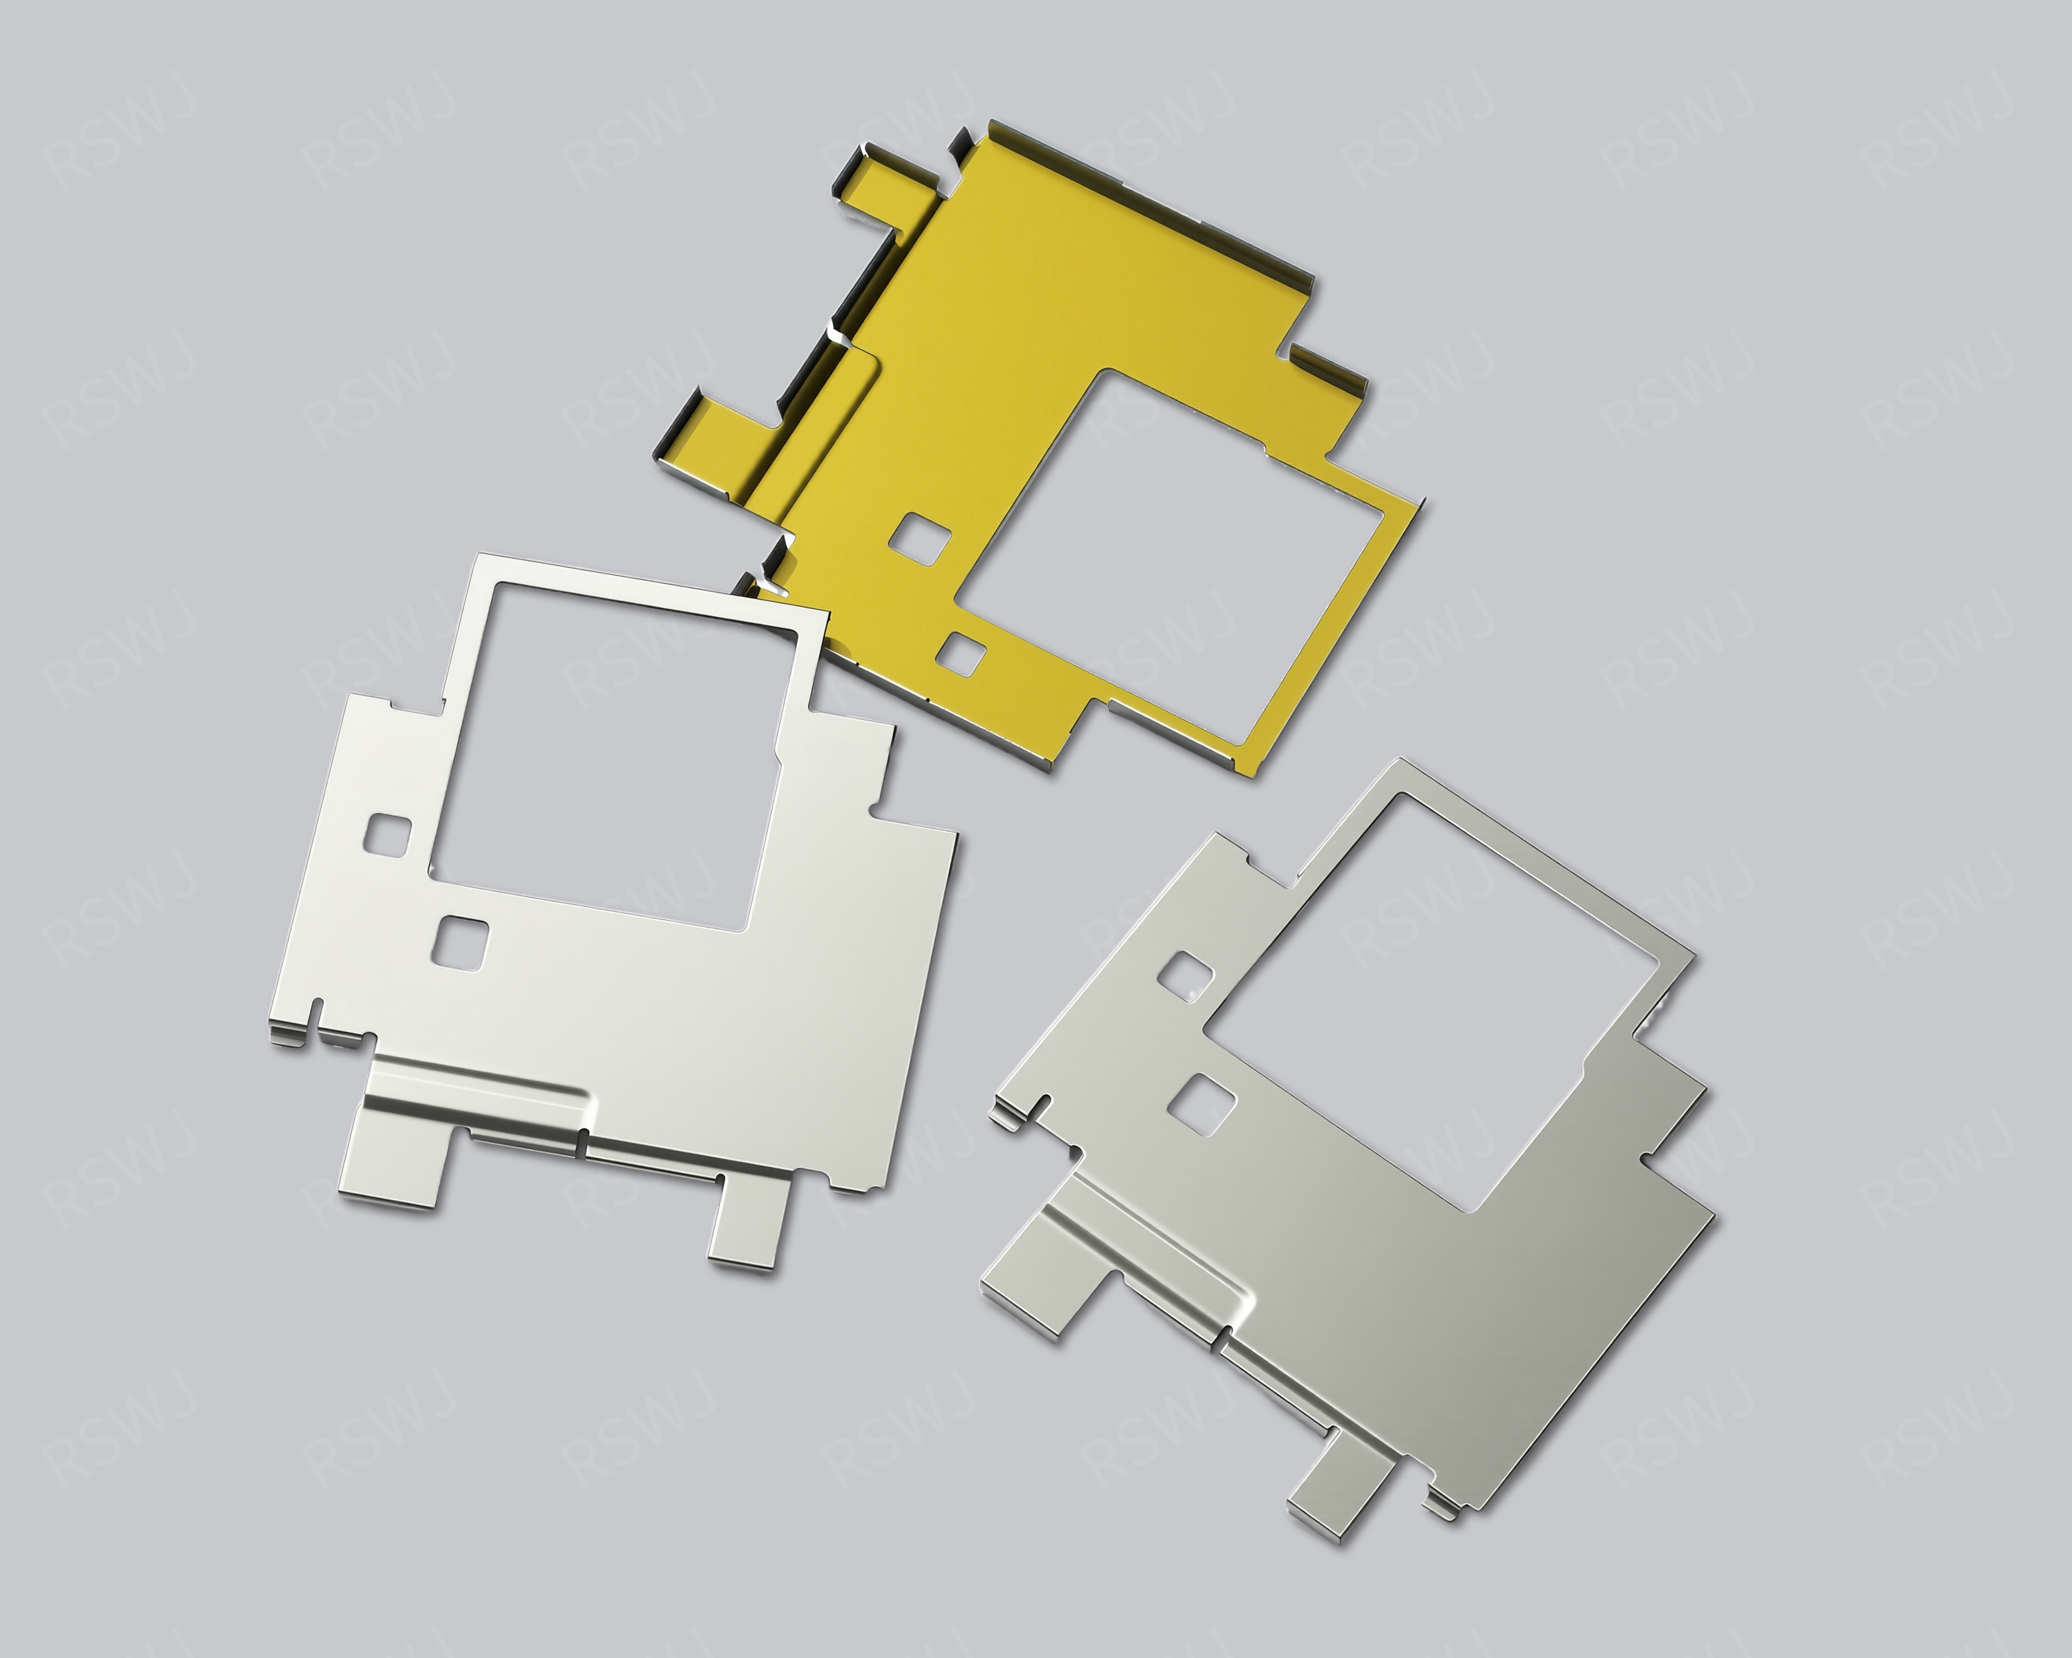
EMI Shielding
Custom EMI Shielding Can
Bring the shielding objective, drawing revision and assembly limits into one review before selecting the manufacturing and sample approach.
View product
EMI Shielding
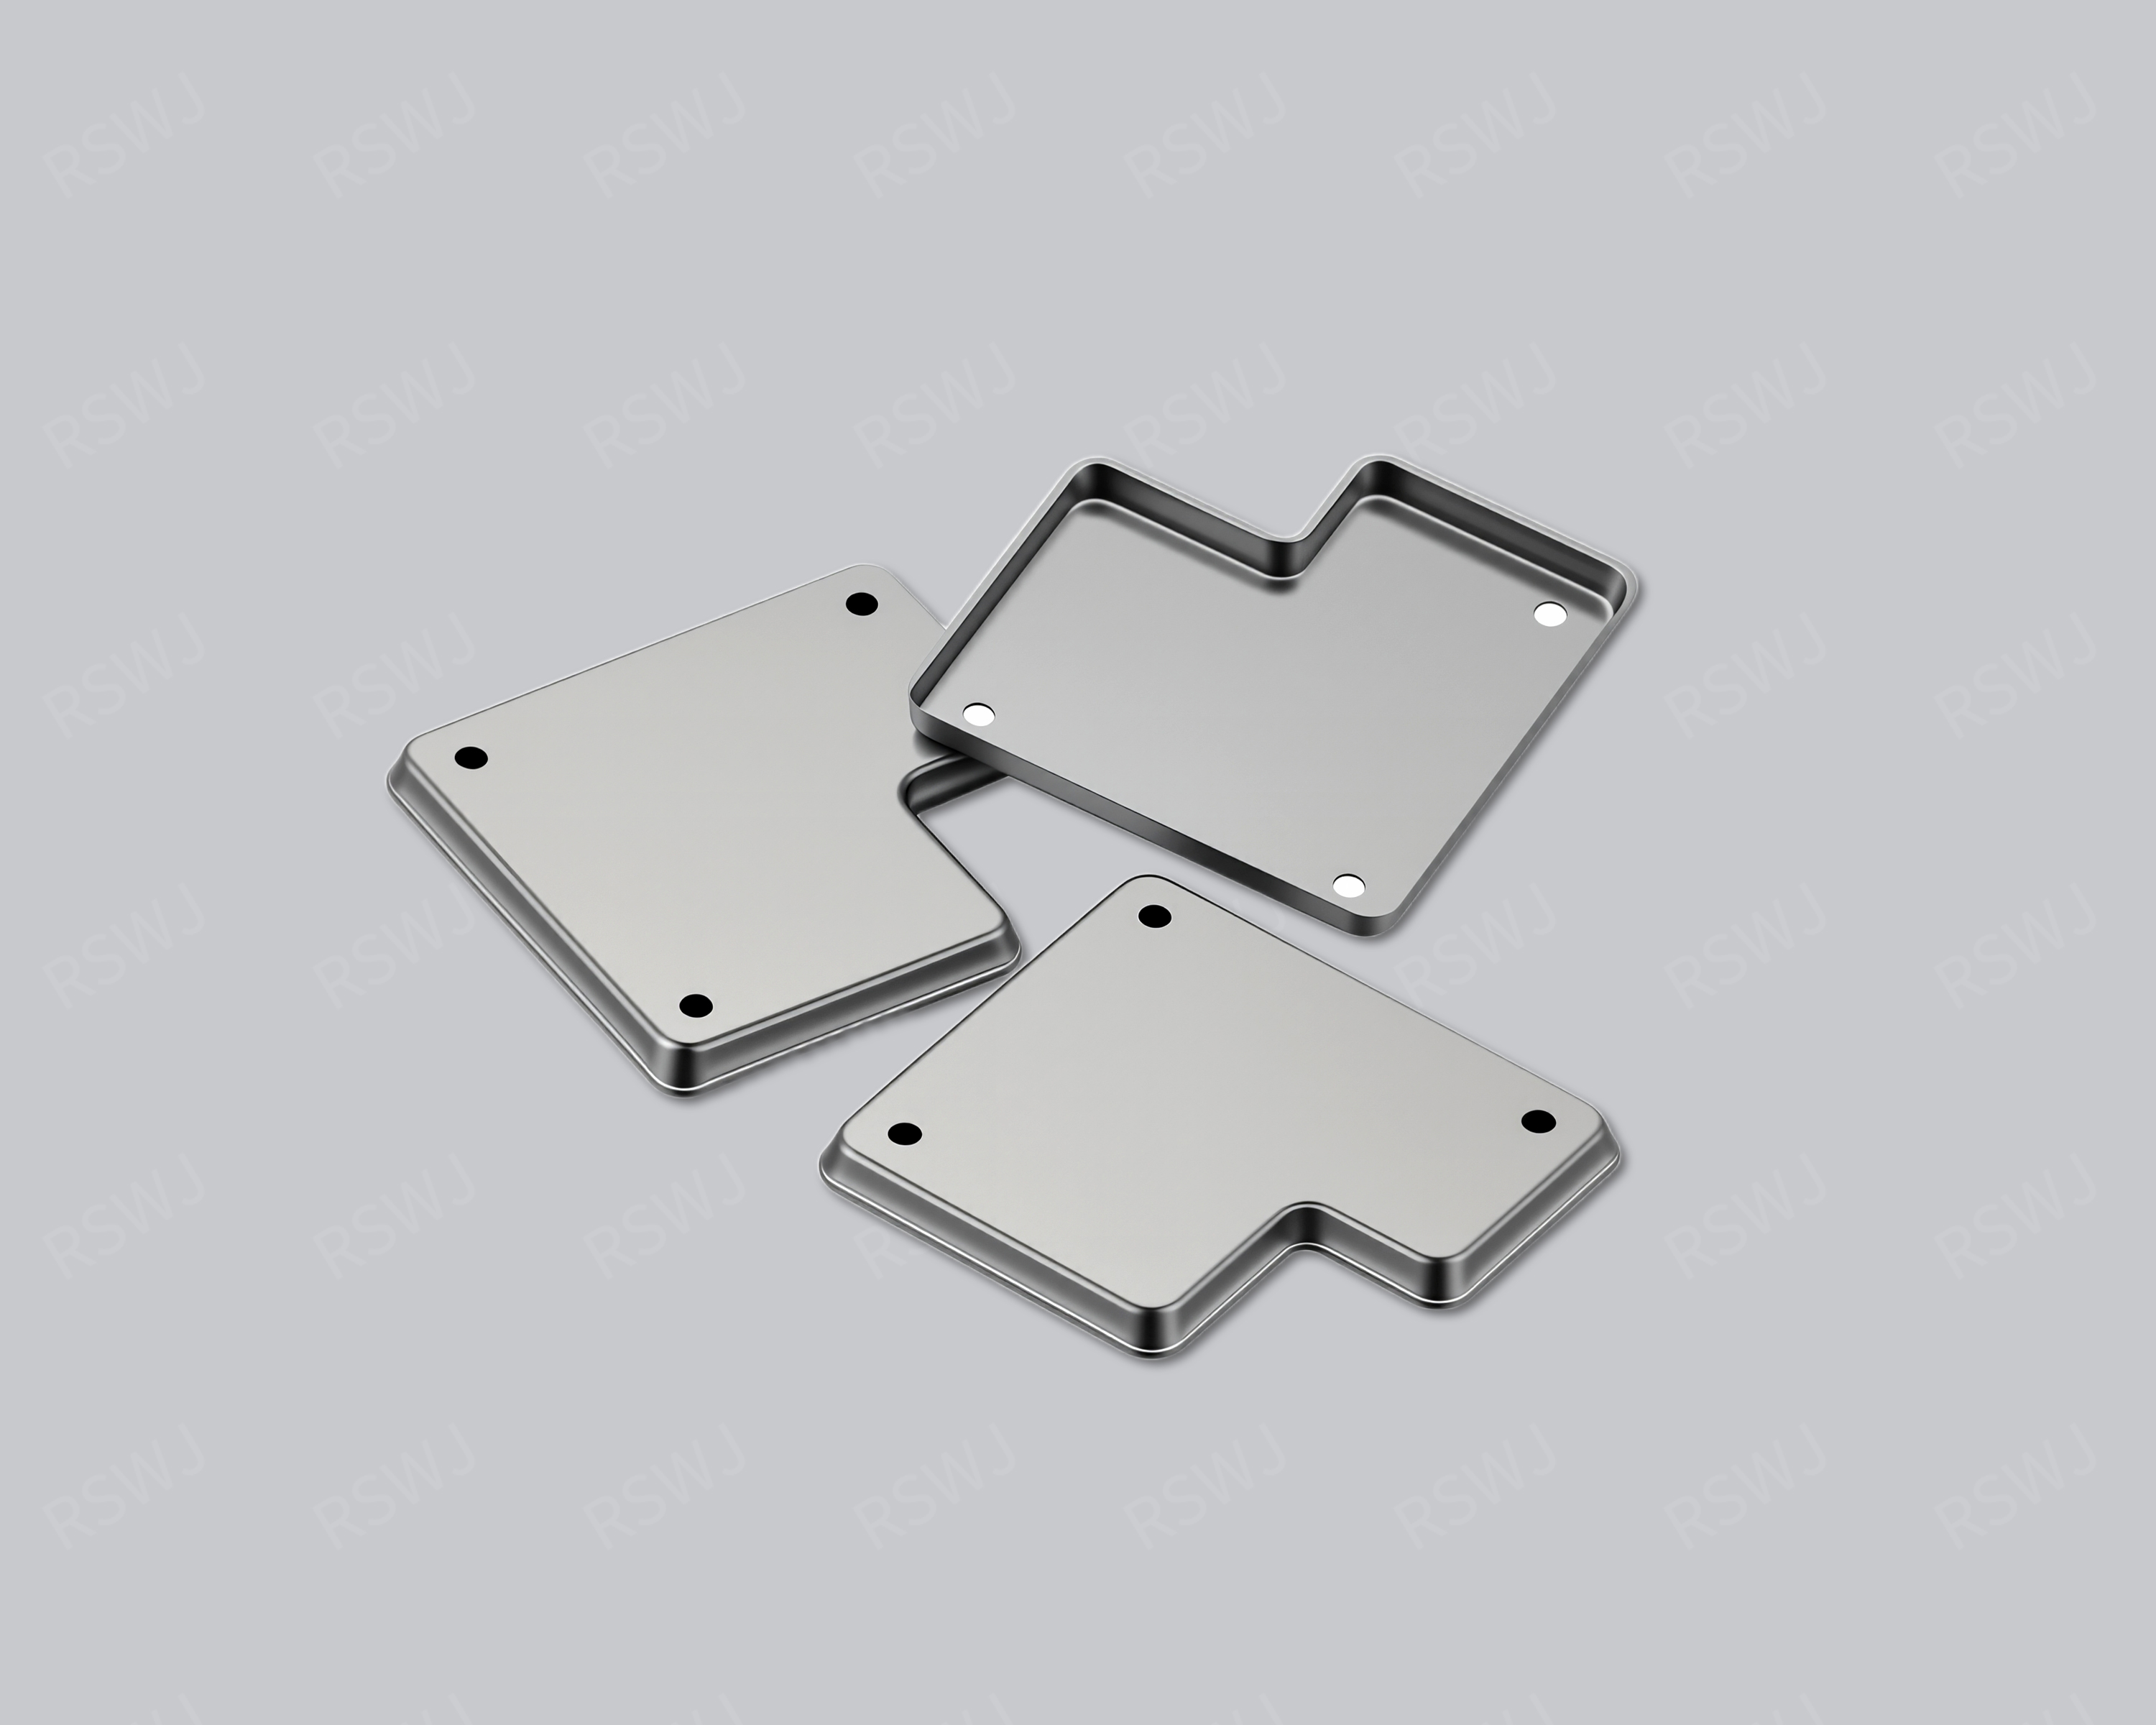
Define the circuit area to cover, then review the shield outline, mounting interface and project test requirements.
Use the image as a design reference. The agreed drawing and sample define the supplied part.
DESIGN CONSIDERATIONS
DRAWINGS & REQUIREMENTS
Agree on the drawing, manufacturing route and sample scope first. Use the sample to check fit, assembly and the tests required by your project, then confirm the production drawing, inspection plan and packaging.
Samples are paid. Standard samples: 3–5 days. Expedited sampling: 48 hours. Tooling and sample production: 7–10 days. These are sample-stage timings and do not include mass-production delivery; availability and the schedule are confirmed for each project.
TOOLING & SAMPLE VALIDATION
Ruishuo makes tooling in-house, connecting die design and CAD/CAM simulation with stamping and inspection. The tooling route for your part is reviewed against the agreed drawing, material and assembly requirements.
Begin with the surfaces and features that control fit in your assembly. The tooling review should bring together the outside profile, wall and roof geometry, mounting interfaces and any openings shown on the drawing. These requirements provide a useful basis for sample inspection and for discussing changes before production is released.
Paid samples include a full dimensional inspection report. Ruishuo's inspection equipment includes 2.5D vision measurement systems, CMMs and profile projectors; measurement methods and any additional functional checks are selected for the project. Incoming, in-process and outgoing inspections support the agreed requirements as the part moves into production.
Bring the shielding objective, drawing revision and assembly limits into one review before selecting the manufacturing and sample approach.
View productStart with the part's purpose, drawing revision and mating components, then agree on material, sample quantity and inspection scope.
View productDefine the circuit coverage and installation method before narrowing the shield structure, material and validation requirements.
View product